The Panel System

Start with the wall. Go as deep as you need.

Get to know the wall, one question at a time. Explore mold and indoor air, insulation, strength, fire protection, and how the panels come together.
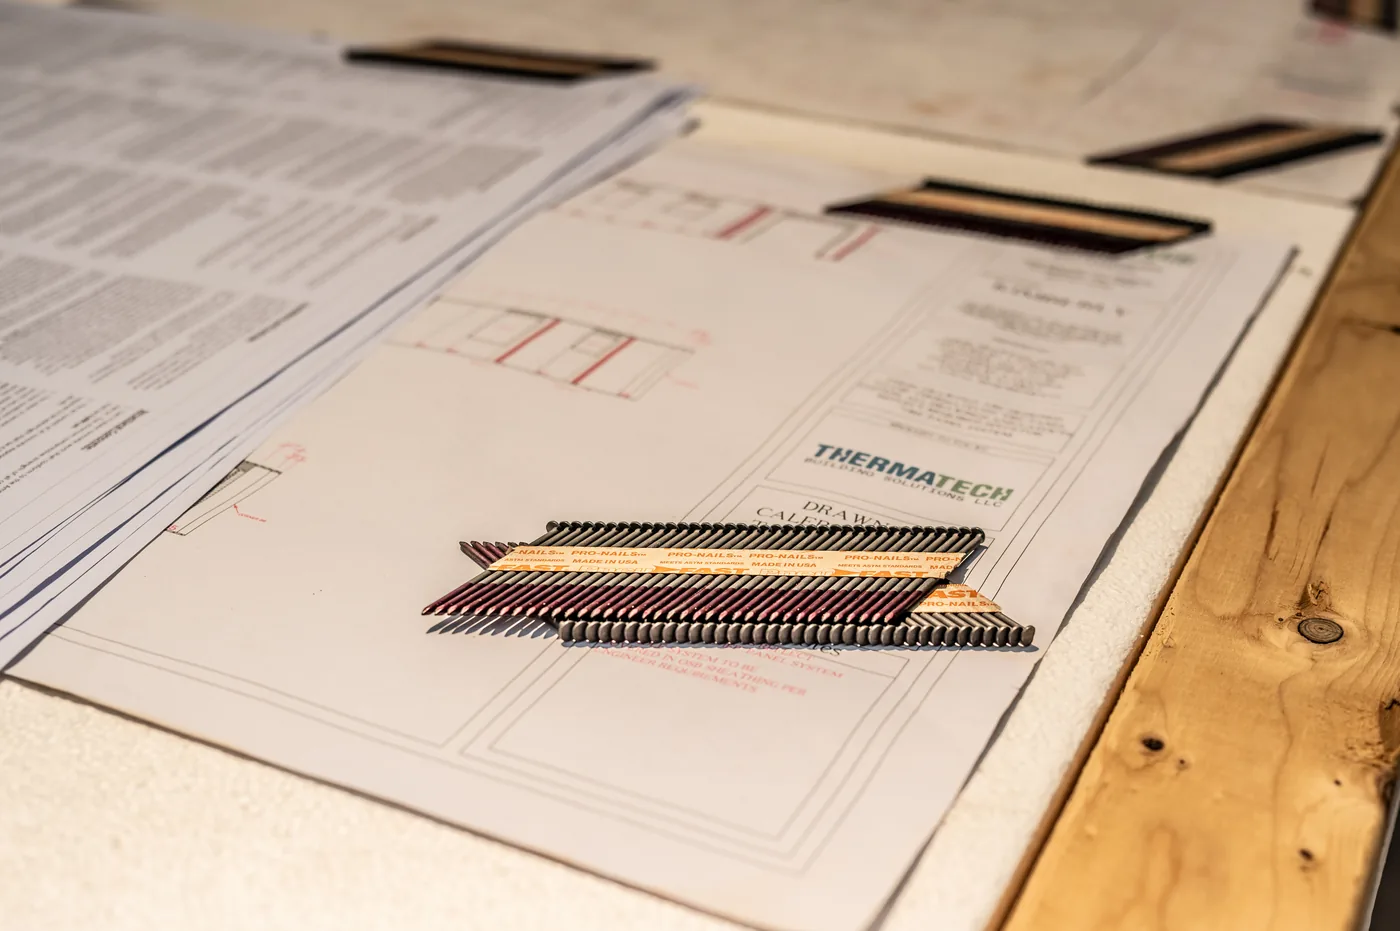
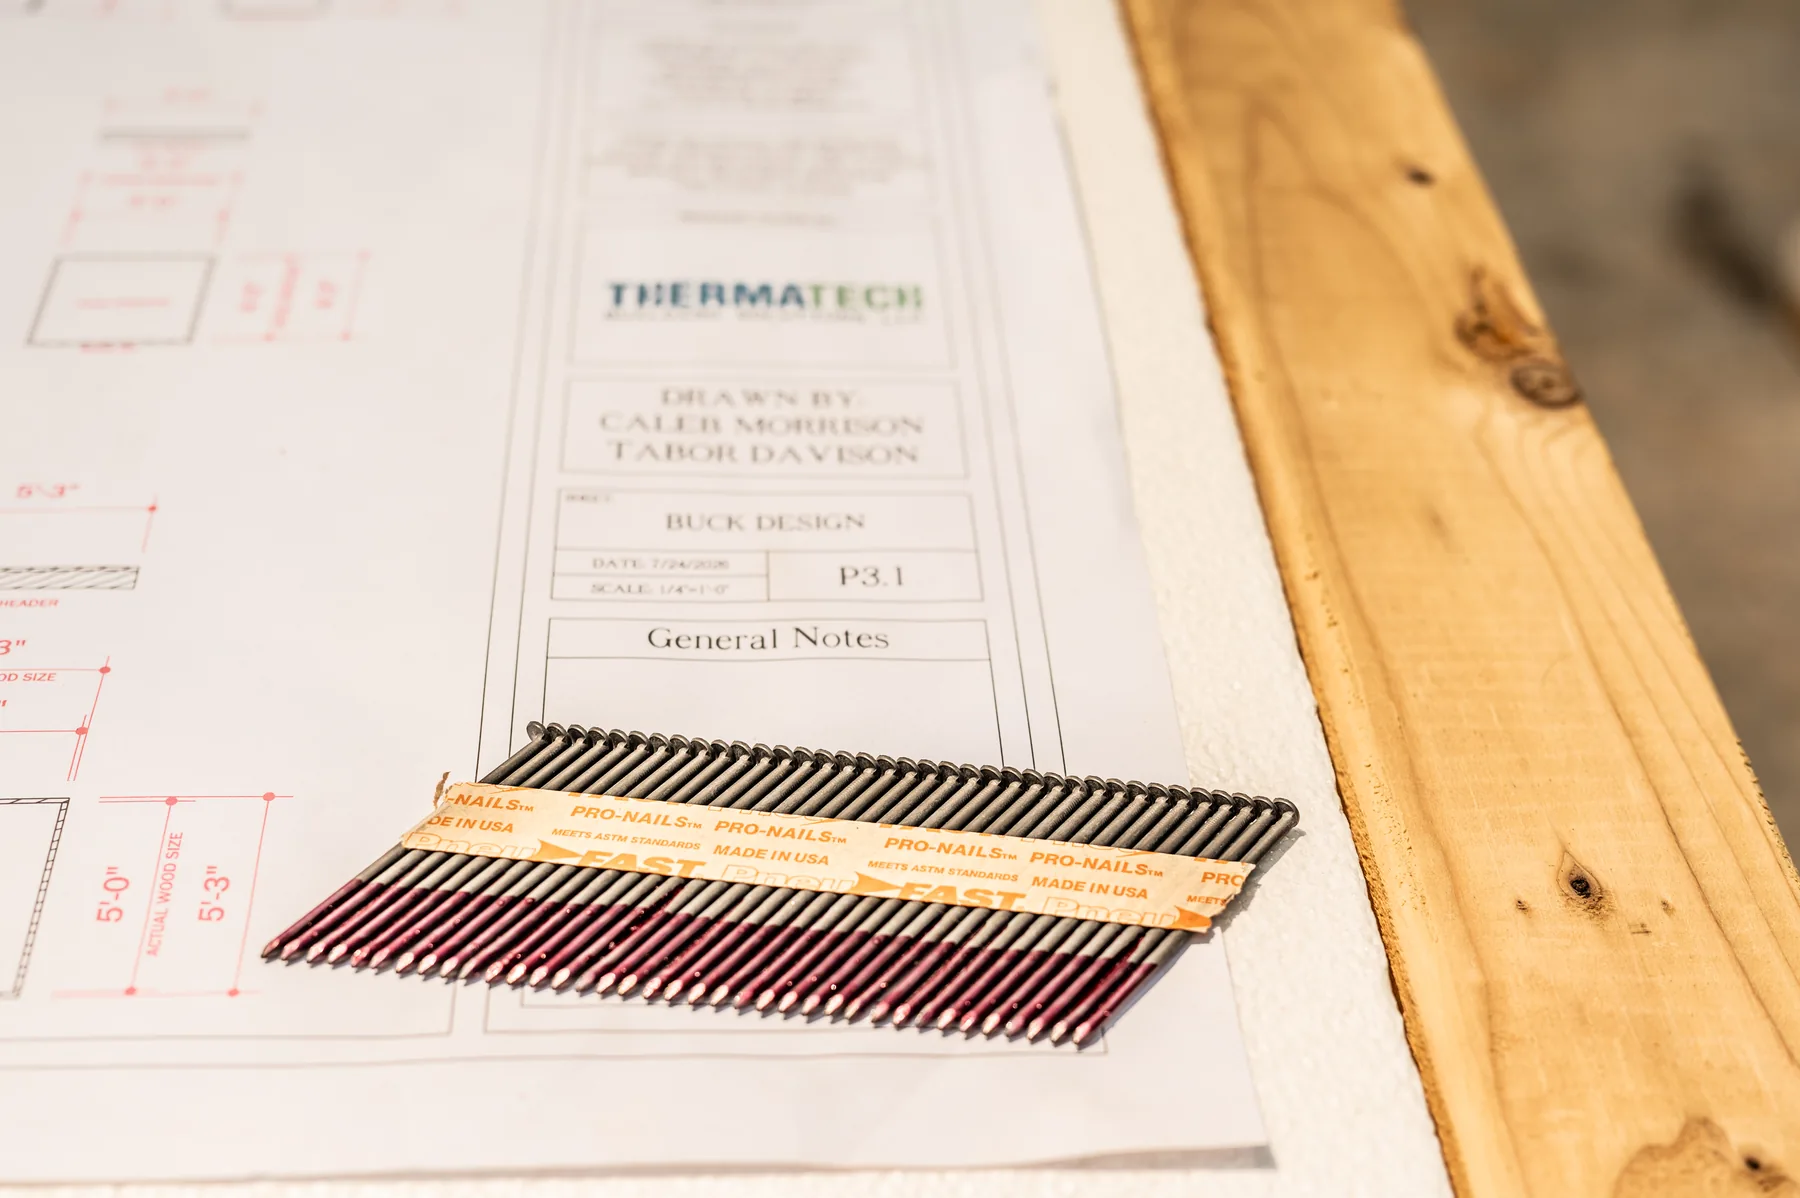
ThermaTech wall plans and installation fasteners laid out for review
Plans / field instruction / supporting evidence

Understand your wall

A clear explanation. Then the evidence.

Choose the question that brought you here. Each short walkthrough leads to the existing reports, panel models, or field instructions.
01 / Mold + indoor air

What do the indoor-air observations tell us?

  1. Start with the sampled homes and the conditions recorded on the sampling day.
  2. Compare each indoor result with its outdoor sample or the report’s stated reference—not with an assumed typical house.
  3. Read what a one-time observation can and cannot establish. It is not a mold-proof guarantee.
Walk through the indoor-air evidence
02 / Insulation + R-value

Understand the wall before comparing the numbers.

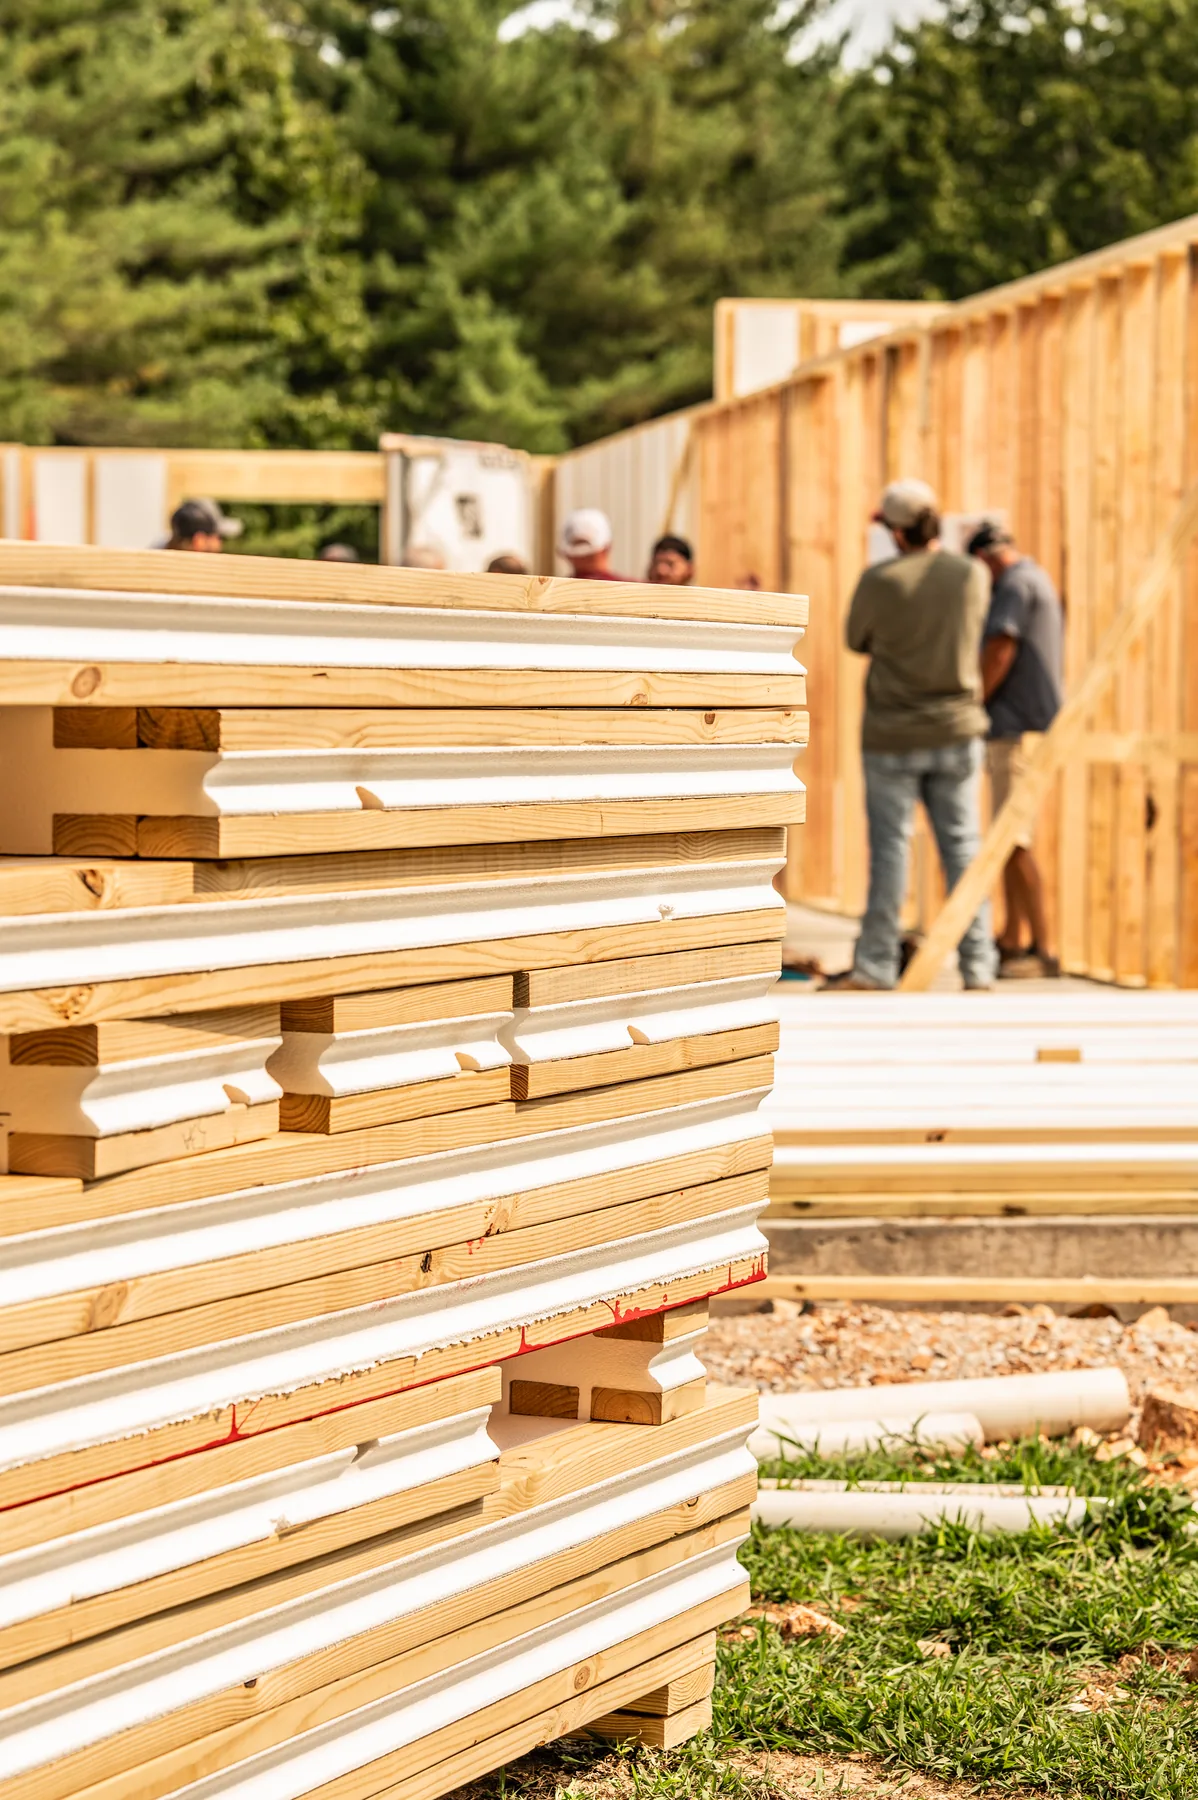
  1. Explore the framing faces and continuous EPS core in the single-panel models.
  2. Separate the modeled effective wall R-value from the typical-framing performance-equivalent comparison.
  3. Review the assessment’s assumptions before applying its comparison to a whole building.
Walk through thermal performance
03 / Strength + connections

Follow the panel, the connections, and the load path.

  1. Look at the documented panel test setup and what was tested.
  2. Read the supporting engineering opinion alongside the test evidence.
  3. Confirm the exact building, openings, anchors, and connections with the project’s design team.
Walk through structural testing
04 / Fire + foam protection

A material report and a wall rating are different things.

  1. Identify the actual insulation product and its supporting documentation.
  2. Review the required protection as part of the complete proposed assembly.
  3. Keep component data separate from an hourly wall-assembly rating or an in-house demonstration.
Walk through the fire strategy
05 / How panels go together

From a single panel to the standing walls.

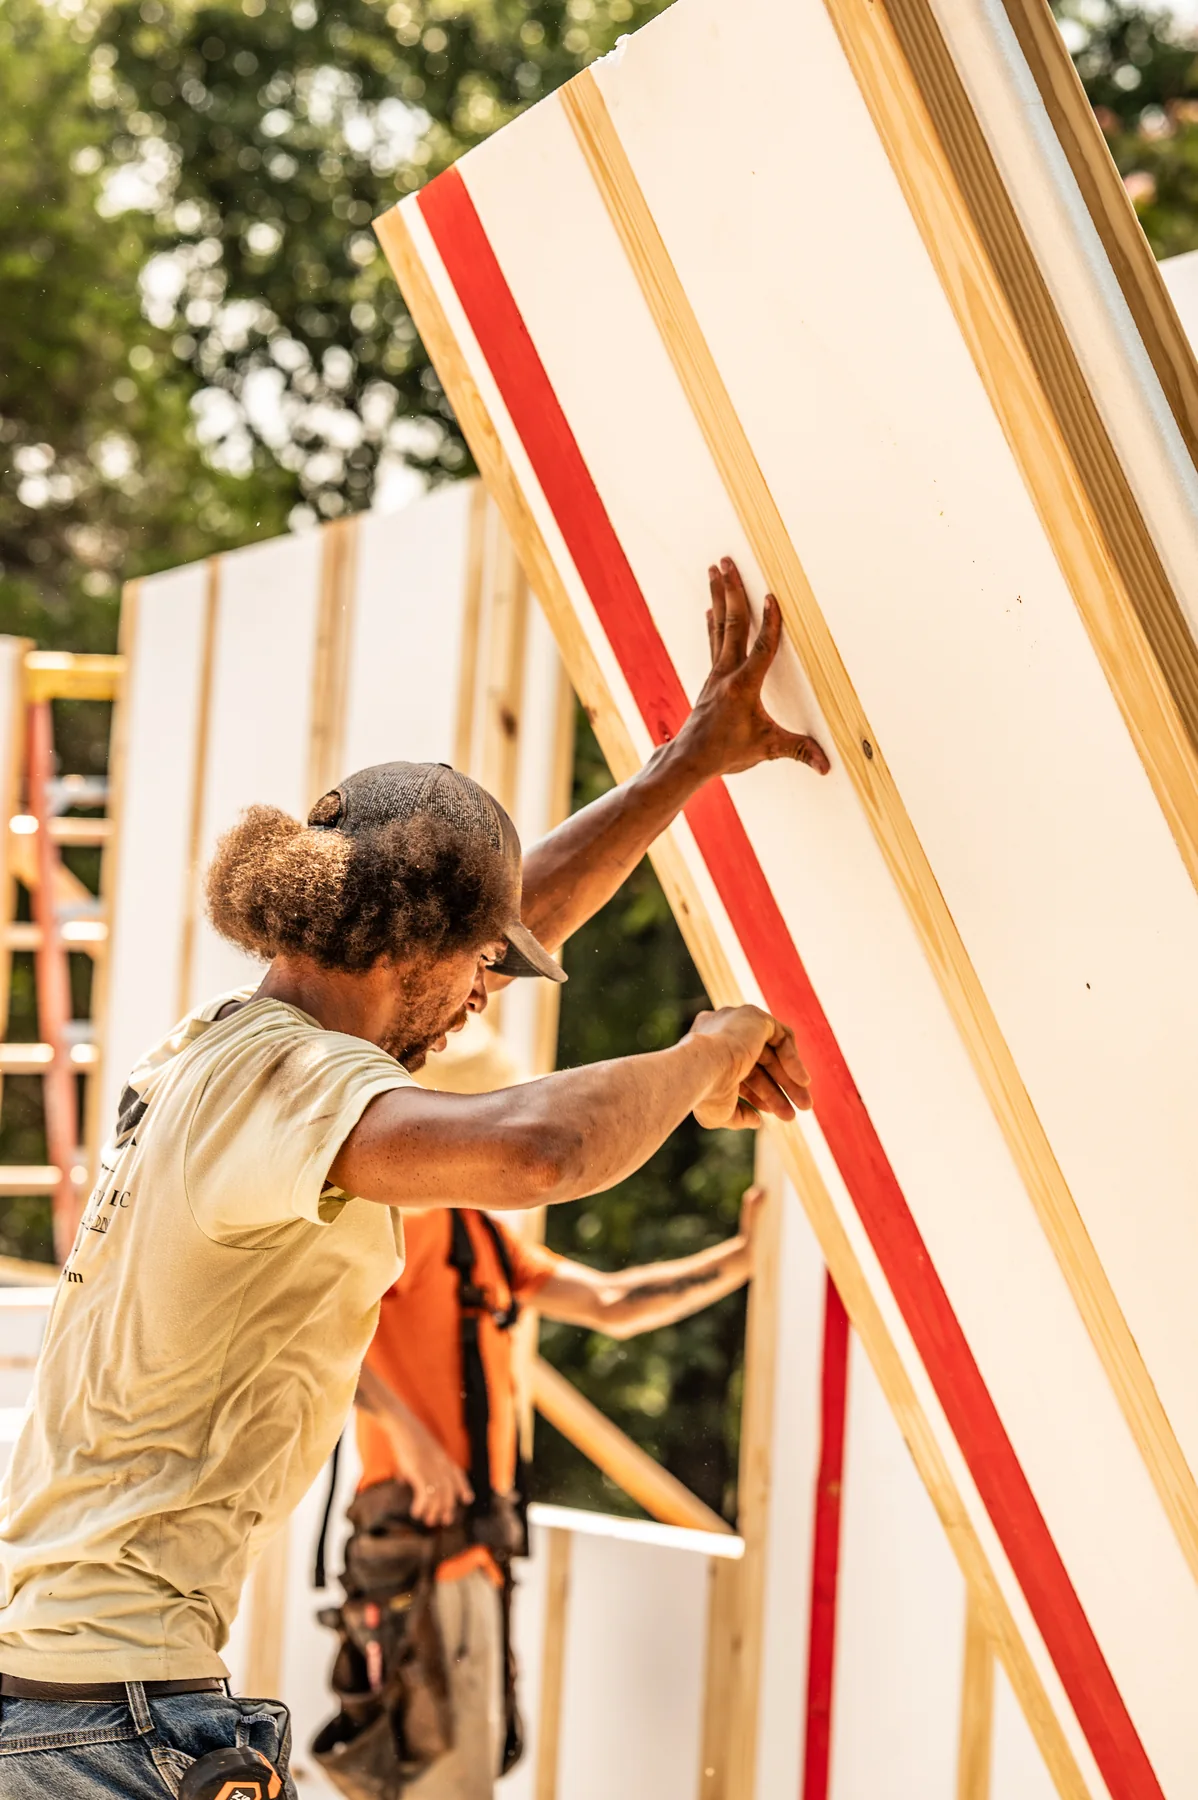
  1. Choose IFP, IHP Wood / Wood, or IHP Wood / Metal and explore its single-panel model.
  2. Open the full-house tutorial to follow the assembly sequence. The Wood / Metal page opens the related IHP house.
  3. Use the task-specific field guides alongside the approved construction documents.
Choose a panel and start the tutorial

New to ThermaTech?

Follow one clear path.

You do not need to read the whole library. Begin with the question you have now, then go deeper only when the project needs it.

How-to videos + field instructions

Go straight to the task at the wall.

Use the task library for focused instructions, installation guides and interactive lessons.View all how-to topics

Documents + reports

Keep the source and its limits together.

Open available technical reports and professional opinions with the scope of each document kept visible.Browse all documents
Modeled assessment

TBS Wall Panel Thermal Performance Assessment

Effective assembly R-value modeling for two assessed 5.5-inch clear-wall configurations.

Not product certification. Air-leakage and infiltration inputs in the comparative analysis were assumed.View in Resources
Engineering opinion

IFP / IHP Alternative Material Review

Professional review of the systems under the alternative-material pathway.

Project-specific PE review and seal, plus acceptance by the local authority, are required.View in Resources
Field evidence

Occupied-Home Indoor Air Quality Opinion

Mold-spore sampling in two occupied homes, with separate TVOC/TMVOC sampling in a third residence.

Small-sample professional opinion. This is not certification or causal proof.View in Resources

Not sure where to begin?

Bring the question. We'll point you to the right detail.

For a live project, the approved plans, sealed engineering, product instructions, and local requirements always control.